
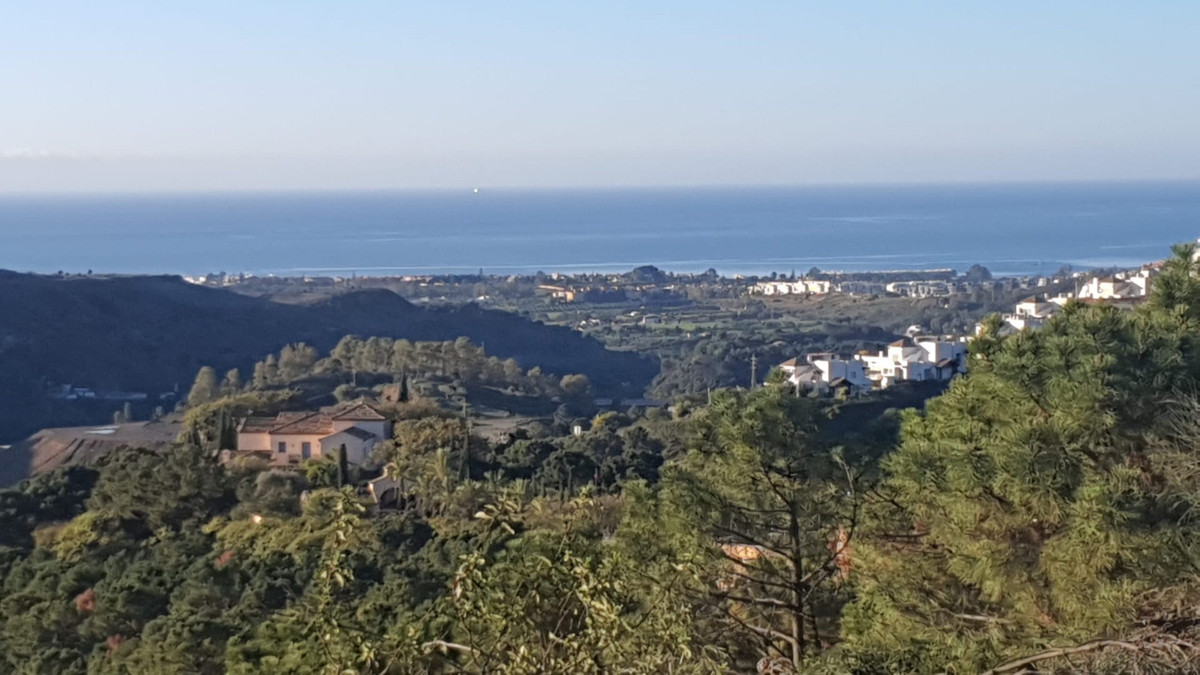
Monte Mayor, Benahavís – panoramic sea views on every floor
Luxury Living
Set within the prestigious Monte Mayor estate in Benahavís, one of the most coveted private enclaves on the Costa del Sol, Villa 40 is a rare opportunity to commission a fully bespoke five-bedroom villa where unobstructed sea views are guaranteed from every level of the home. With building licences already approved, the project moves forward on solid legal ground — a significant advantage in a market where permitted hillside plots of this calibre are increasingly scarce.
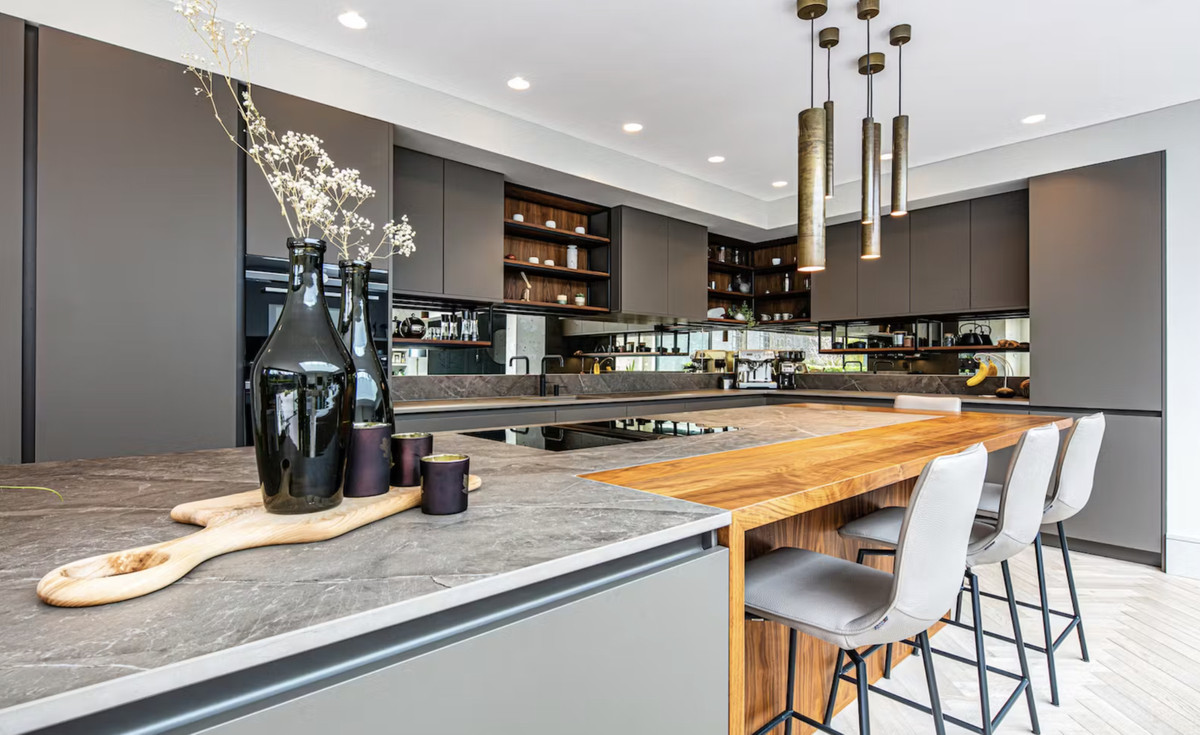
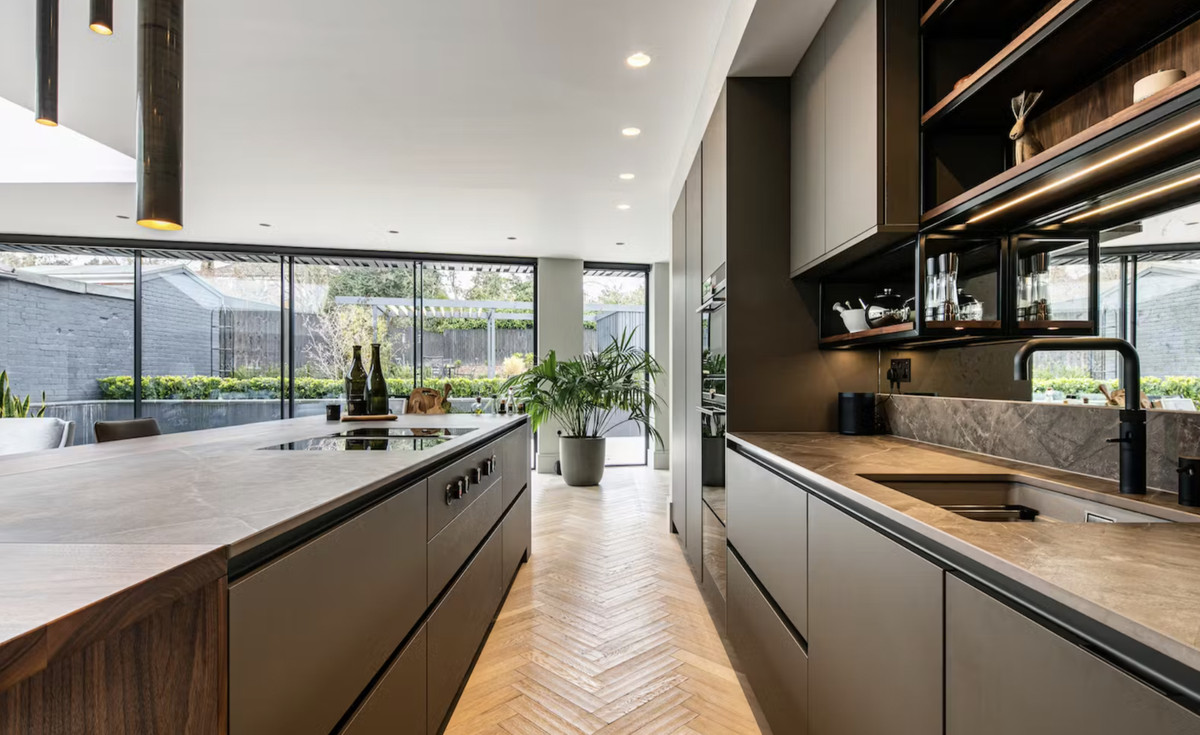
Spanning 545 m² of beautifully conceived living space across three floors connected by a private lift, the villa is designed for buyers who expect true luxury without compromise. The semi-basement is dedicated entirely to leisure, housing a cinema room, gymnasium, and a generous games room. On the ground floor, a sweeping open-plan kitchen with separate pantry, a grand living and dining area, and a master suite with dressing room and ensuite all flow out to covered terraces and a 48 m² heated pool. Two further ensuite bedrooms and two additional bedrooms sharing a bathroom occupy the first floor, alongside a private two-car garage and additional terrace space. Across the wider Costa del Sol region, few addresses combine this level of seclusion, architectural ambition, and instant proximity to world-class golf, Michelin-starred dining in Benahavís village, and the beaches of Marbella. The finish specification is entirely client-directed, making this an exceptional canvas for a discerning primary residence or a landmark second home.
What's included
- Approved building licences — construction-ready hillside plot in Monte Mayor
- Panoramic sea views from all three floors of the villa
- 545 m² of architect-designed living space across ground, first, and semi-basement floors
- 48 m² heated outdoor pool with expansive sun terraces
- Dedicated leisure level with cinema room, gymnasium, and games room
- Private internal lift connecting all three floors
- Master suite with walk-in dressing room, ensuite bathroom, and terrace access
- Two-car garage with direct internal access
- Fully bespoke interiors — kitchens and bathrooms chosen by the buyer
- All-inclusive pricing covering plot, project, licences, and architect fees
VIEW BROCHURE
We'll send the full brochure and price list to your email or WhatsApp within minutes.