
El Campanario, Estepona's most refined golf enclave
Luxury Living
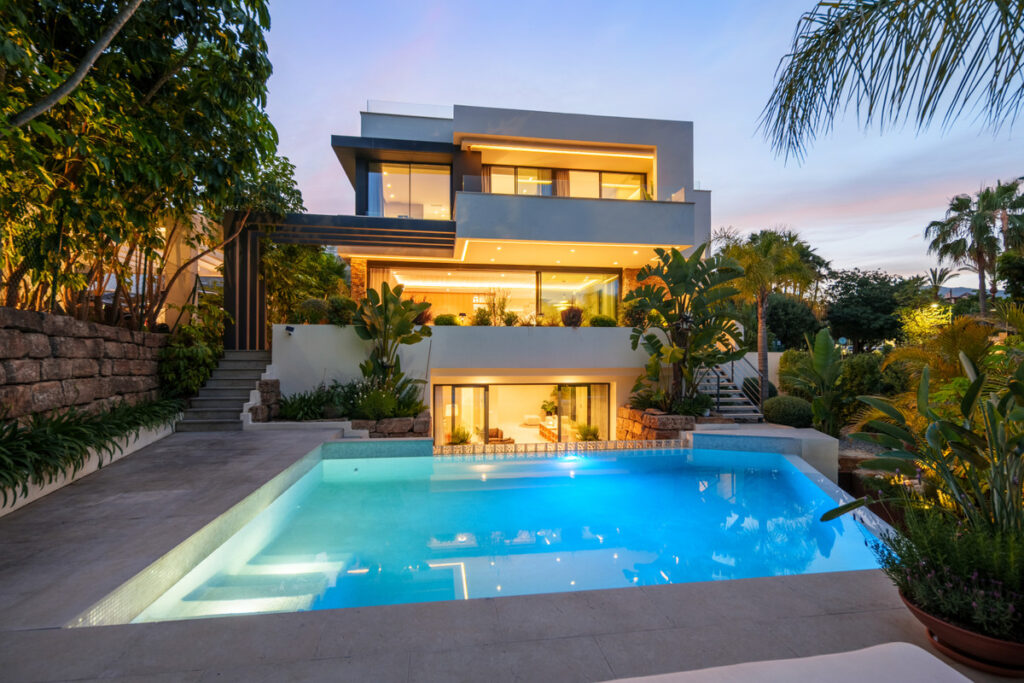
Estepona has long attracted buyers seeking a more considered pace of life on the western Costa del Sol, and Belfry 1 sits at the very top of what that town can offer. Positioned within the prestigious El Campanario urbanisation, this four-bedroom villa is not a property that tries to impress through excess — it earns its price through exceptional architecture, meticulous detailing, and a layout that genuinely reflects how people choose to live in the south of Spain.
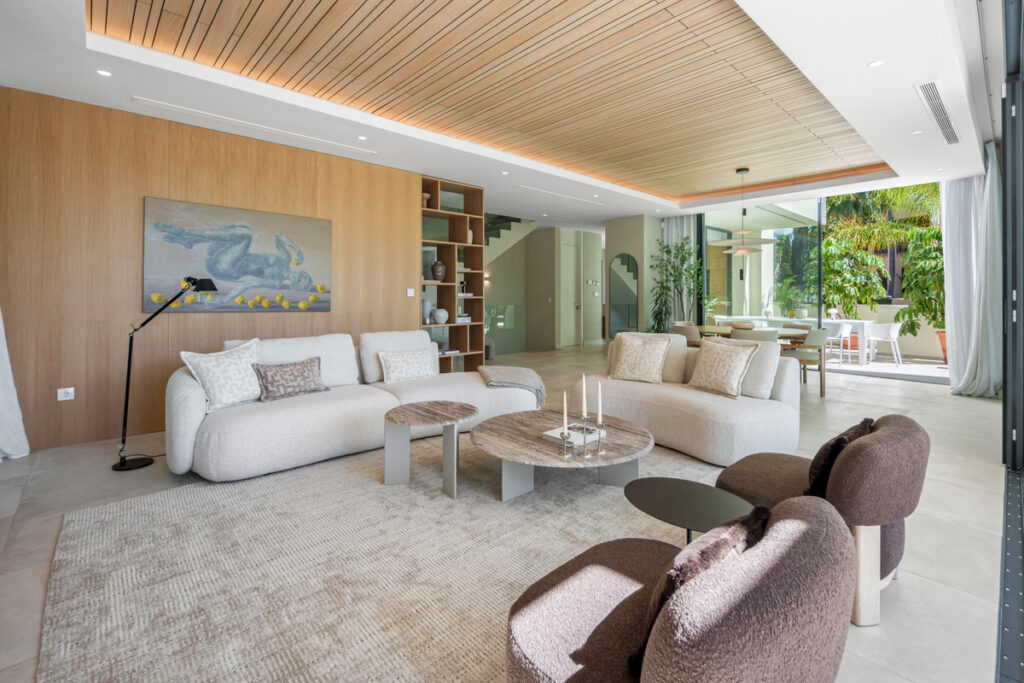
Spread across 403 m² of built space on a 648 m² private plot, the villa is defined by clean contemporary lines softened by warm timber ceilings, natural stone finishes, and mature tropical planting that draws the garden into every room. Full-height sliding glass doors dissolve the boundary between the generous terraces and the main living area, creating a single, fluid environment that works equally well for quiet mornings and relaxed entertaining. The private pool and rooftop solarium extend this logic upward and outward, offering elevated views across the surrounding landscape.
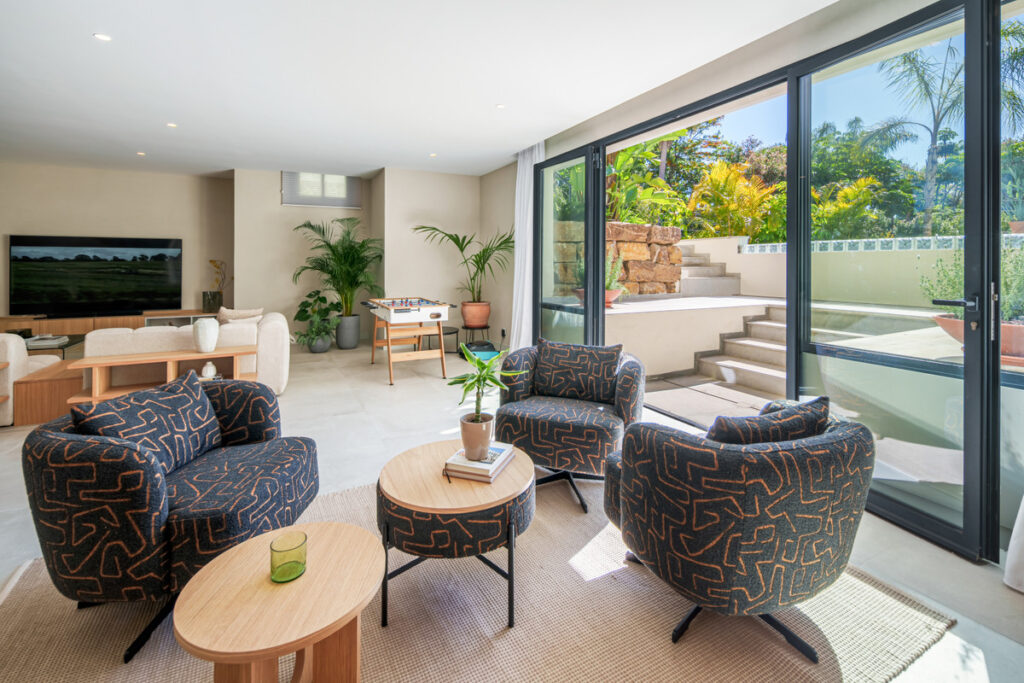
All four bedrooms are en-suite, each with terrace access and thoughtfully controlled natural light. The principal suite offers a hotel-calibre bathroom and a dressing space substantial enough to genuinely change daily routines. A lower-level lounge and entertainment zone adds flexibility for families, cinema evenings, or hosting guests. A two-car garage and refined kitchen connected directly to outdoor dining complete a home built for practical, understated luxury rather than visual spectacle. This is a villa for buyers who know exactly what they want.
What's included
- Four en-suite bedrooms each with private terrace access and natural light
- Rooftop solarium with elevated views over El Campanario
- Private pool set within a landscaped 648 m² plot
- Full-height sliding glass doors opening onto generous outdoor living terraces
- Timber ceilings, natural stone finishes, and warm neutral interiors throughout
- Principal suite with hotel-style bathroom and generous dressing area
- Lower-level lounge and entertainment space adaptable for cinema or family use
- Fully connected indoor-outdoor kitchen and alfresco dining area
- Two-car private garage with direct internal access
- 403 m² of intelligently designed contemporary living space
VIEW BROCHURE
We'll send the full brochure and price list to your email or WhatsApp within minutes.